<-- style PDP --> 176 Upper Post Road, Vaughan - Detached for sale for $3,380,000
  • sold

176 Upper Post Road

Vaughan, Ontario, L6A 4J9 - Patterson

$3,380,000$000000

  • Neighbourhood

    Patterson

  • Major Intersection

    Dufferin / Major Mackenzie

  • Listed Since: 173 day(s)

  • Last update: 145 day(s) ago

Overview

  • Property Type

    Detached, 2-Storey

  • Bedrooms

    5 + 2

  • Bathrooms

    5

  • Basement

    Fin W/O

  • Kitchen

    1

  • Total Parking

    9 (3 Built-In Garage)

  • Lot Size

    60.1x105.09 (Feet)

  • Taxes

    $12,280.00 (2025)

  • Type

    Freehold

Property Description

Property description for 176 Upper Post Road, Vaughan

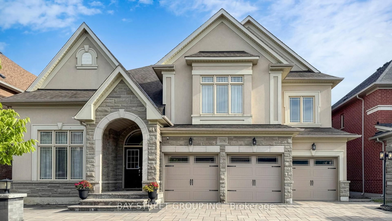
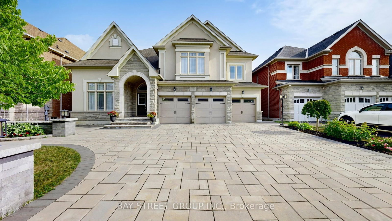
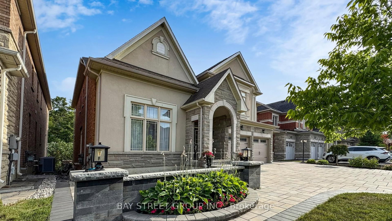
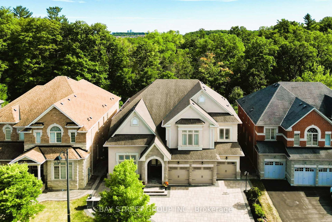
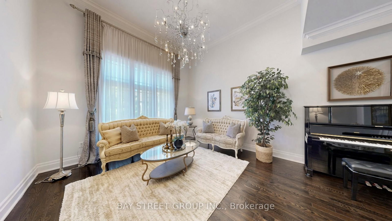
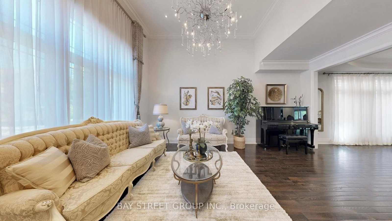
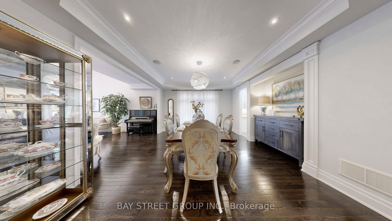
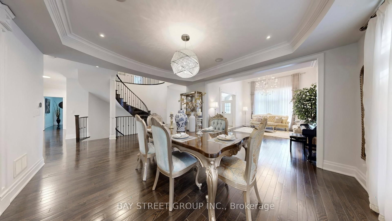
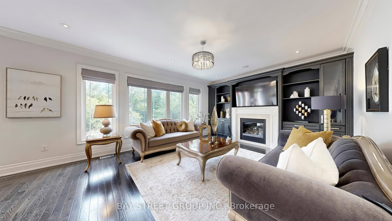
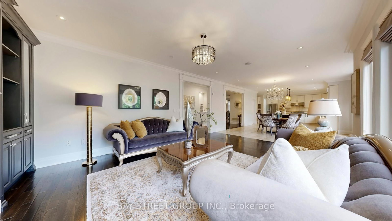
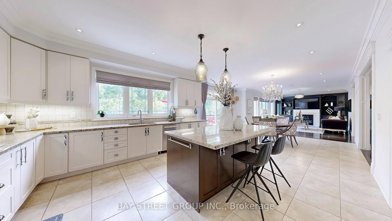
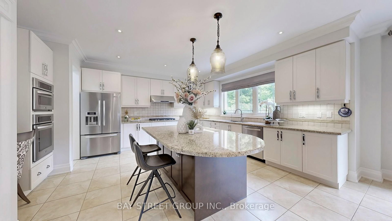
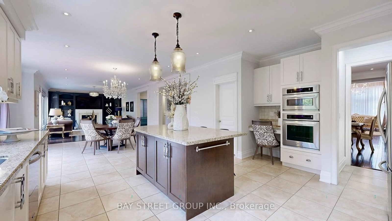
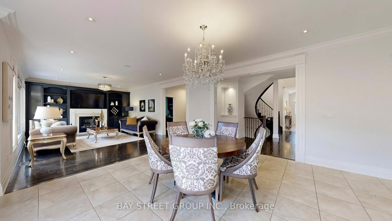
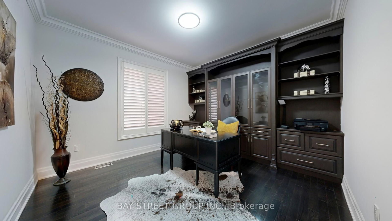
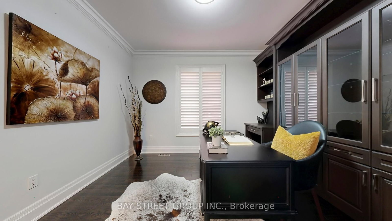
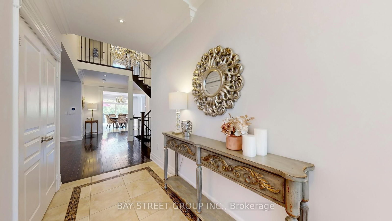
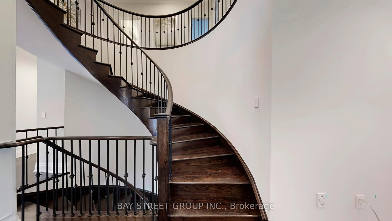
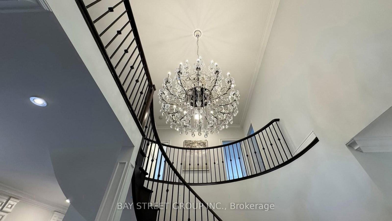
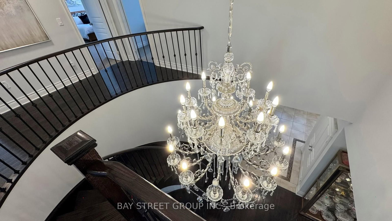
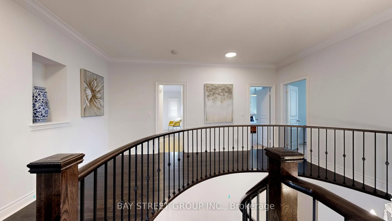
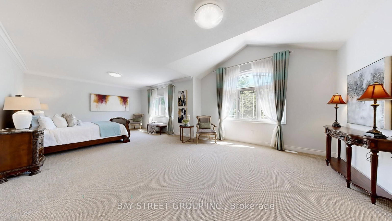
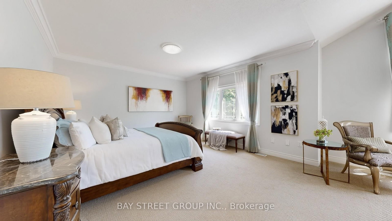
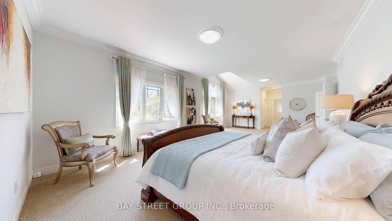
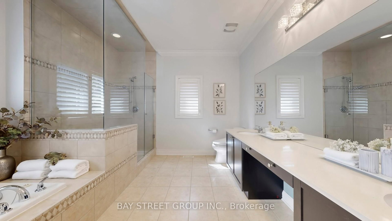
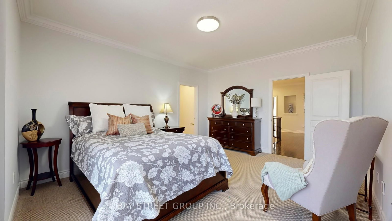
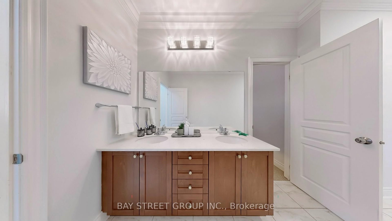
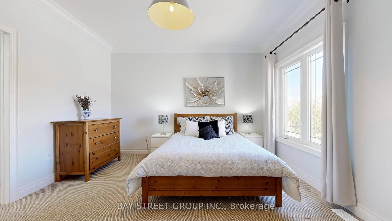
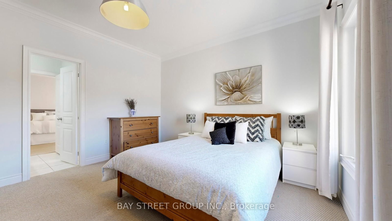
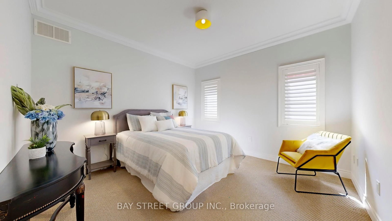
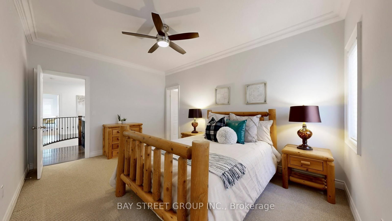
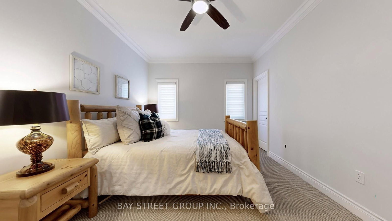
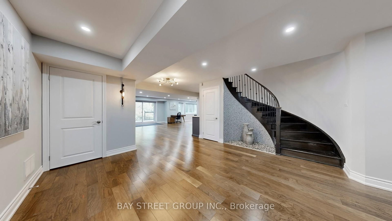
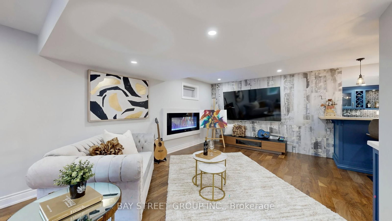
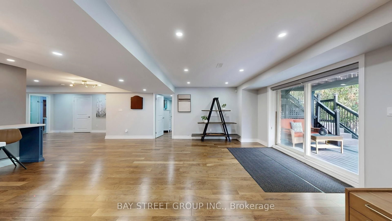
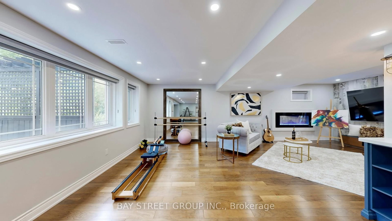
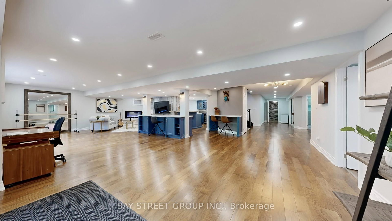
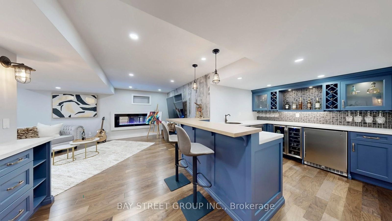
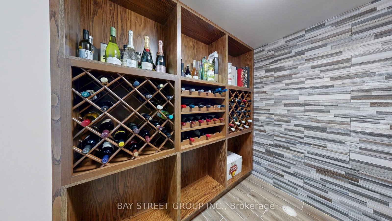
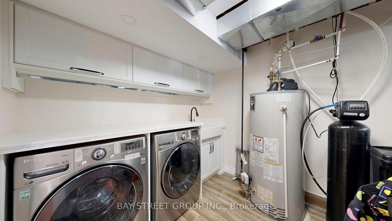
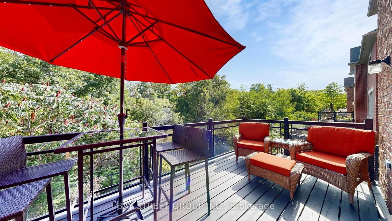
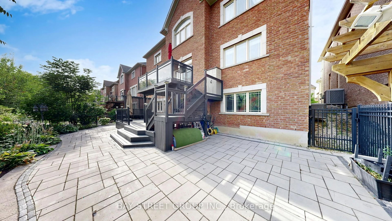
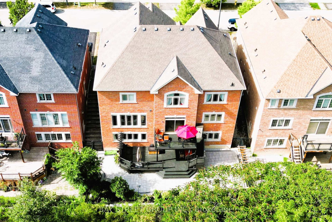
Experience luxury living in this remarkable ravine-lot home located in the prestigious Upper Thornhill Estates community. Designed with both elegance and functionality in mind, the main floor showcases formal living and dining rooms, a secluded home office, and a gourmet kitchen enhanced by granite countertops and high-end appliances. The dining area is elevated by an elegant coffered ceiling and opens seamlessly to the grand living room, where soaring ceilings, oversized windows, and plentiful natural light create an impressive sense of space. Bathed in natural light, the family room is anchored by an impressive custom built-in feature wall with open display shelving and a gas fireplace framed by a classic mantle. From the expansive elevated deck, take in sweeping panoramic views of the picturesque ravine, framed by mature trees and lush greenery. A custom glass railing ensures clear, unobstructed views, while the generous layout easily accommodates both dining and lounging areas, offering a perfect setting to unwind with nature all around. On the second level, the primary bedroom is exceptionally large, featuring a cozy sitting area and two walk-in closets for added comfort and convenience. The additional bedrooms are also generously sized and well designed ideal for family members or guests. The backyard oasis extends to the lower level with direct walkout access from the basement, creating a seamless connection between elegant indoor living and peaceful outdoor surroundings. This level also features a designer bar with custom cabinetry, a wine fridge, beverage coolers, stone countertops, and built-in shelving, making it perfect for entertaining. The spacious recreation area offers a sleek contemporary fireplace, a large TV feature wall, stylish lighting, and a dedicated lounge and entertainment space. Brand-new Carrville Community Centre, Library and District Park, top-rated schools, a golf club, GO station, Vaughan Mills, hospital. Surrounded by parks, trails.

Listed by BAY STREET GROUP INC.

  • MLS #

    N13015334

  • Sq. Ft

    3500-5000

  • Sq. Ft. Source

    MLS

  • Lot Irregularities

    n/a

  • Year Built

    Available Upon Request

  • Pool

    None

  • Drive

    n/a

  • Garage

    Built-In, 3 spaces

  • Total Parking

    9

  • Family Room

    Y

  • Den

    Y

  • Exterior

    Stone

  • Fireplace

    Y

  • Roof

    Asphalt Shingle

  • Foundation

    Concrete

  • Elevator

    n/a

  • Water View

    n/a

  • Laundry Level

    n/a

  • Heat

    Forced Air

  • A/C

    Central Air

  • Water

    Municipal

  • Water Supply

    n/a

  • Sewers

    Sewers

  • Central Vac

    N

  • Living

    5.5 x 4.0 ft Main level

    hardwood floor, O/Looks Frontyard, Pot Lights

  • Dining

    4.9 x 4.3 ft Main level

    hardwood floor, Moulded Ceiling, Pot Lights

  • Family

    6.1 x 4.45 ft Main level

    hardwood floor, Pot Lights, O/Looks Ravine

  • Kitchen

    5.8 x 4.75 ft Main level

    Granite Counter, Centre Island, O/Looks Ravine

  • Breakfast

    5.05 x 4.3 ft Main level

    Eat-In Kitchen, O/Looks Family, W/O To Deck

  • Office

    3.65 x 3.65 ft Main level

    hardwood floor, Window

  • Primary

    4.75 x 4.45 ft 2nd level

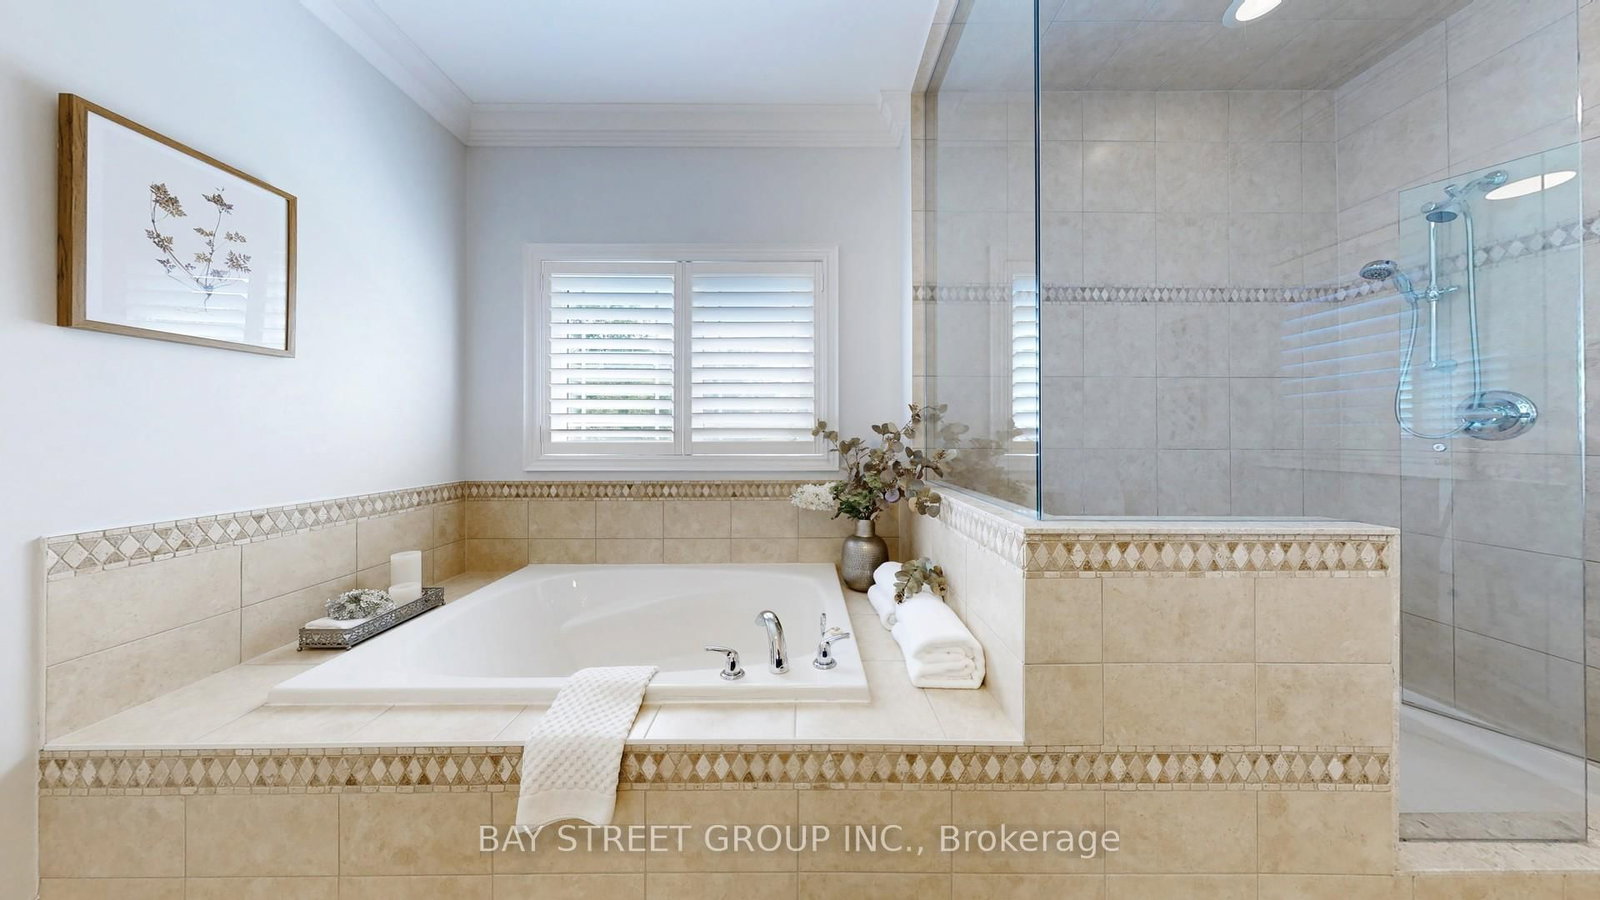
    His/Hers Closets, 6 Pc Ensuite, O/Looks Ravine

  • 2nd Br

    3.65 x 3.65 ft 2nd level

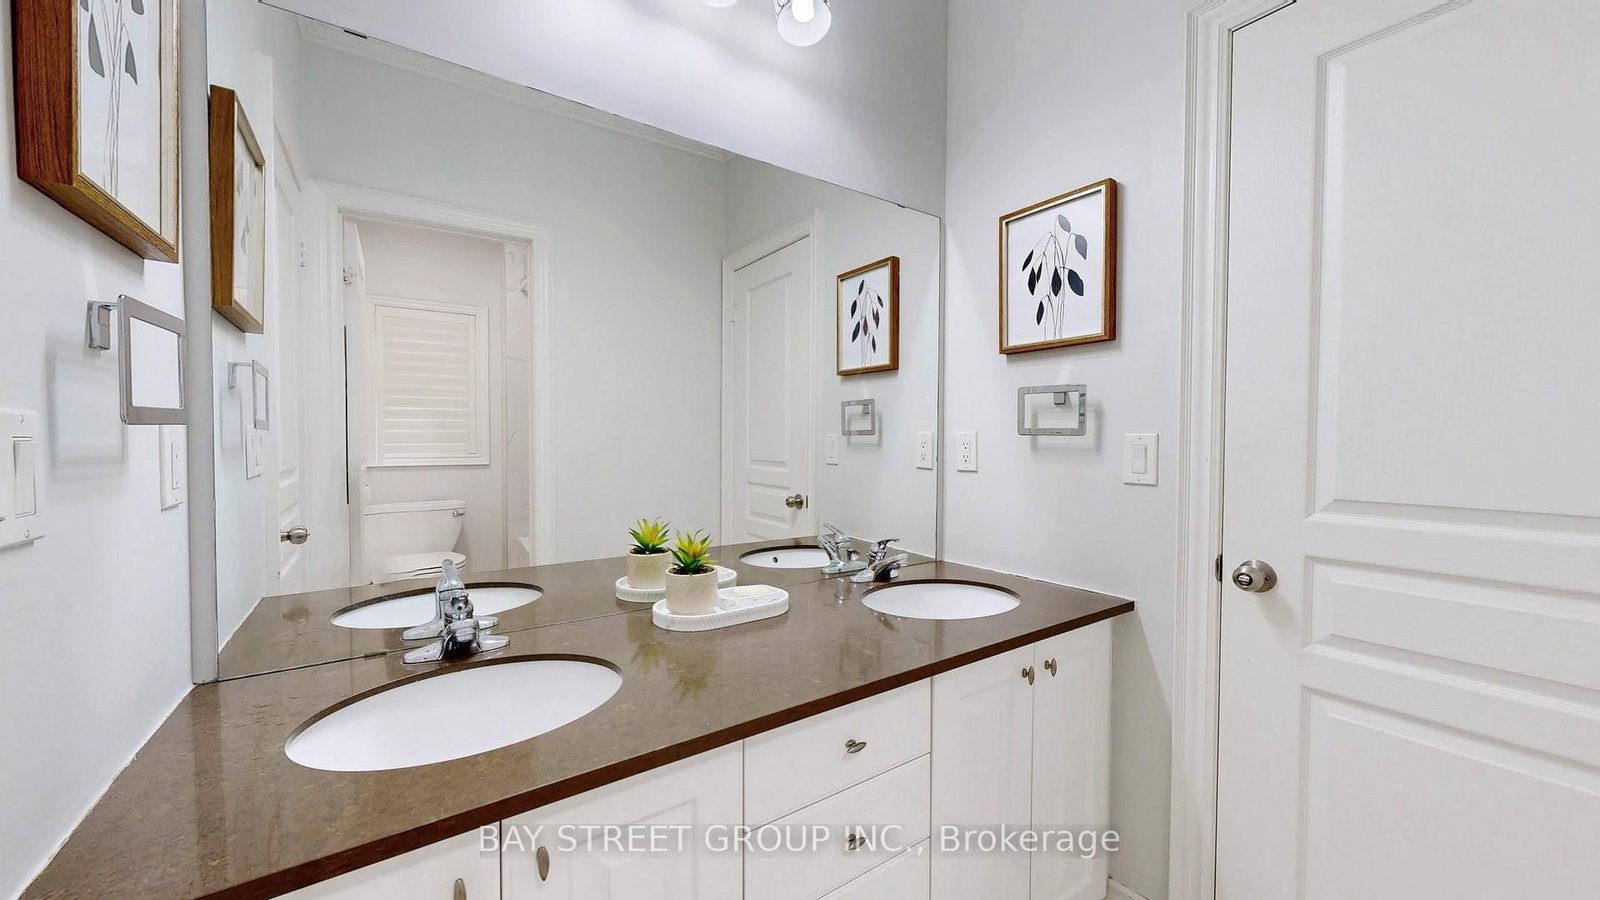
    W/I Closet, Semi Ensuite, Window

  • 3rd Br

    4.55 x 3.9 ft 2nd level

    W/I Closet, Semi Ensuite, Window

  • 4th Br

    4.65 x 4.0 ft 2nd level

    W/I Closet, Semi Ensuite, Window

  • 5th Br

    4.8 x 3.35 ft 2nd level

    W/I Closet, Semi Ensuite, Window

  • Br

    4.0 x 3.0 ft Bsmt level

    Large Window, O/Looks Ravine

  • Br

    3.0 x 2.5 ft Bsmt level

    Window

  • Rec

    11.0 x 8.0 ft Bsmt level

    Large Closet, Wet Bar, W/O To Deck

  • MLS #

    N13015334

  • Sq. Ft

    3500-5000

  • Sq. Ft. Source

    MLS

  • Lot Irregularities

    n/a

  • Year Built

    Available Upon Request

  • Pool

    None

  • Drive

    n/a

  • Garage

    Built-In, 3 spaces

  • Total Parking

    9

  • Family Room

    Y

  • Den

    Y

  • Exterior

    Stone

  • Fireplace

    Y

  • Roof

    Asphalt Shingle

  • Foundation

    Concrete

  • Elevator

    n/a

  • Water View

    n/a

  • Laundry Level

    n/a

  • Heat

    Forced Air

  • A/C

    Central Air

  • Water

    Municipal

  • Water Supply

    n/a

  • Sewers

    Sewers

  • Central Vac

    N

  • Living

    5.5 x 4.0 ft Main level

    hardwood floor, O/Looks Frontyard, Pot Lights

  • Dining

    4.9 x 4.3 ft Main level

    hardwood floor, Moulded Ceiling, Pot Lights

  • Family

    6.1 x 4.45 ft Main level

    hardwood floor, Pot Lights, O/Looks Ravine

  • Kitchen

    5.8 x 4.75 ft Main level

    Granite Counter, Centre Island, O/Looks Ravine

  • Breakfast

    5.05 x 4.3 ft Main level

    Eat-In Kitchen, O/Looks Family, W/O To Deck

  • Office

    3.65 x 3.65 ft Main level

    hardwood floor, Window

  • Primary

    4.75 x 4.45 ft 2nd level

    His/Hers Closets, 6 Pc Ensuite, O/Looks Ravine

  • 2nd Br

    3.65 x 3.65 ft 2nd level

    W/I Closet, Semi Ensuite, Window

  • 3rd Br

    4.55 x 3.9 ft 2nd level

    W/I Closet, Semi Ensuite, Window

  • 4th Br

    4.65 x 4.0 ft 2nd level

    W/I Closet, Semi Ensuite, Window

  • 5th Br

    4.8 x 3.35 ft 2nd level

    W/I Closet, Semi Ensuite, Window

  • Br

    4.0 x 3.0 ft Bsmt level

    Large Window, O/Looks Ravine

  • Br

    3.0 x 2.5 ft Bsmt level

    Window

  • Rec

    11.0 x 8.0 ft Bsmt level

    Large Closet, Wet Bar, W/O To Deck

Thinking of Selling?

Find Out Your Home’s Value in Today’s Market!

No Email or Signup is required to view your home estimate.

estimate your home value

Contact Manoj Kukreja

Sales Representative,
Century 21 People’s Choice Realty Inc.,
Brokerage
(647) 576 - 2100

Manoj profile avatar

Property History

Property history for 176 Upper Post Road, Vaughan

This property has been sold 1 time before. Create your free account to explore sold prices, detailed property history, and more insider data.

Sign In / Register

Estimated price

Date
Price
Change
2026-04-18
$3,225,700
0.00%

Inventory Graph

10 9 8 7 6 5 4 3 2 1 0 5 Months of inventory SELLER'S Market BALANCED Market BUYER'S Market

Mortgage Calculator

This data is for informational purposes only.

Mortgage Payment per month

Principal Amount

Interest

Total Payable

Amortization

Amortization

Closing Cost Calculator

This data is for informational purposes only.

Closing Cost Total for this property

Total Cash flow for purchasing this property

Down Payment(%)*
Additional information

Provincial Land Transfer Tax

Ontario Land Transfer Tax Rebate

Toronto Land Transfer Tax

Toronto Land Transfer Tax Rebate

PST on CMHC Insurance Premium

Lawyer Fees

$2,825

Government Registration Fee's

$164

Title Insurance

Closing Cost Total

Total Cash flow for purchasing this property

Provincial Land Transfer Tax

Ontario Land Transfer Tax Rebate

Toronto Land Transfer Tax

Toronto Land Transfer Tax Rebate

PST on CMHC Insurance Premium

Lawyer Fees

$2,825

Government Registarion Fee's

$164

Title Insurance

Down Payment(%)*

* A down payment of less than 20% is permitted only for first-time home buyers purchasing their principal residence. The minimum down payment required is 5% for the portion of the purchase price up to $500,000, and 10% for the portion between $500,000 and $1,500,000. For properties priced over $1,500,000, a minimum down payment of 20% is required.

Thinking of Selling?

Find Out Your Home’s Value in Today’s Market!

No Email or Signup is required to view your home estimate.

estimate your home value

Contact Manoj Kukreja

Sales Representative, Century 21 People’s Choice Realty Inc., Brokerage
(647) 576 - 2100

Manoj profile avatar

Recent Sold Listings in Patterson, Vaughan

Popular Cities